
Interior Design Services in Gurgaon
Homes, Villas & Commercial Spaces
Thoughtful design. Custom furniture. Complete interior solutions.
At Star Fox Interior, we design and execute interiors that bring together aesthetics, functionality and everyday comfort. Based in Gurugram, we offer interior design services for apartments, independent homes, luxury villas, farmhouses, offices and selected commercial spaces.
Whether you are planning a complete home interior, a custom modular kitchen, premium wardrobes or a professional workspace, our team helps you develop a design suited to your space, lifestyle and requirements.
From initial planning and material selection to custom furniture and project execution, we help coordinate the essential elements of your interior project.
Planning a new interior project in Gurgaon?
Our Interior Design Services
Explore our interior design and furniture solutions for different spaces and project requirements.
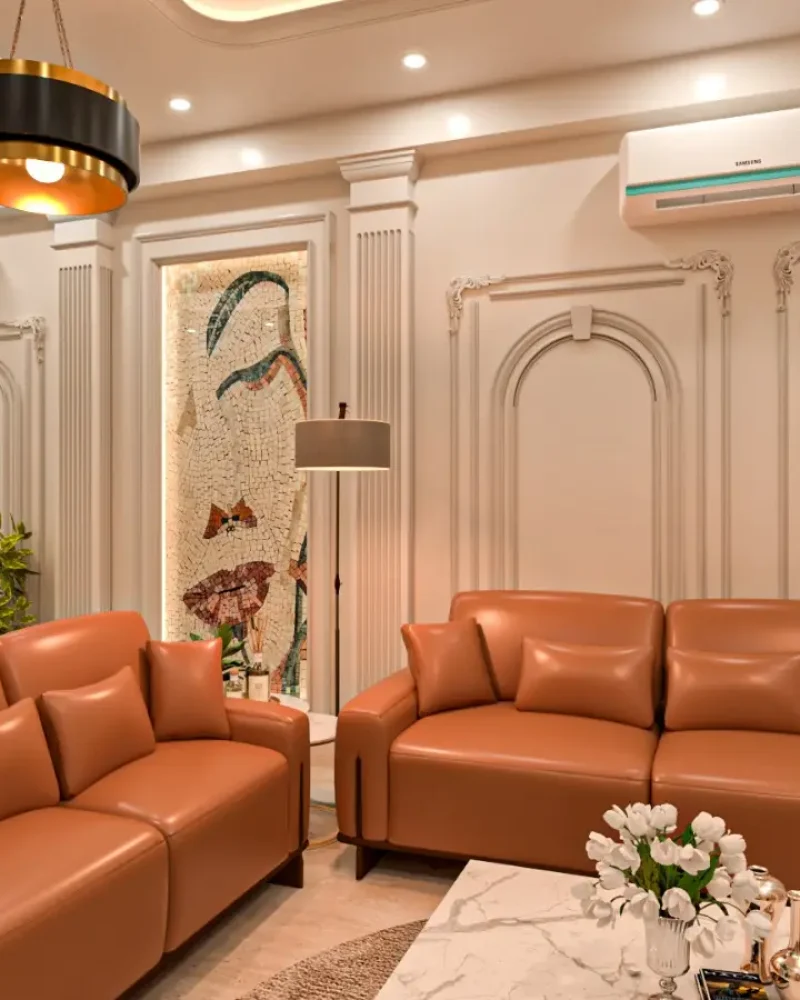
Luxury Home Interior Designer in Gurgaon
Your home should be designed around the way you live. Our residential interior design services focus on creating cohesive, personalized spaces with practical layouts, carefully selected materials, considered lighting and customized furniture.
We work on apartments, independent floors and complete homes, helping homeowners make informed decisions about design, functionality and finishes.
Our home interior solutions include:
- Living room and dining area design
- Bedroom and master bedroom interiors
- False ceilings and lighting concepts
- Wall panels, feature walls and decorative finishes
- Space planning and furniture layouts
- Customized storage and furniture
- Complete home interior execution, where commissioned
Whether you prefer understated contemporary interiors or a more luxurious aesthetic, the design is developed around your requirements and the character of your home
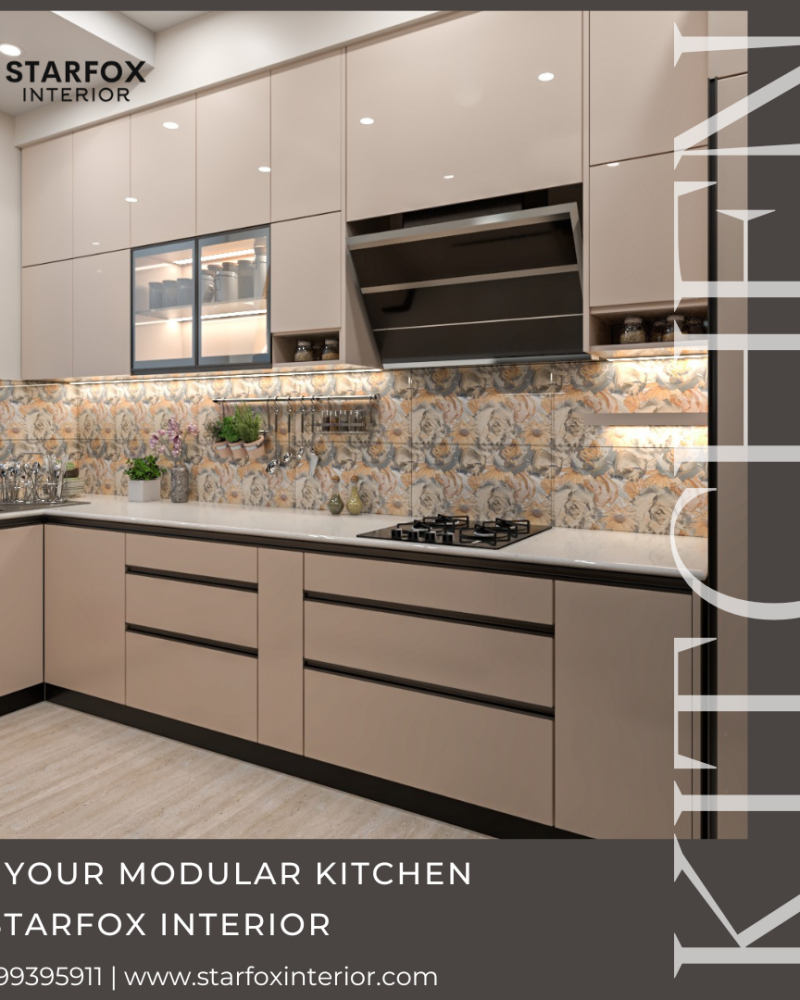
Modular Kitchen Design & Manufacturing in Gurgaon
A well-planned kitchen needs to look beautiful and work efficiently every day. Our modular kitchen solutions combine practical storage, carefully considered work zones, suitable materials and customized finishes.
We plan kitchen layouts around available space, cooking habits, appliance requirements and the overall design of your home. Our modular furniture manufacturing capability also allows us to develop custom kitchen cabinetry for individual projects.
Our modular kitchen solutions include:
L-shaped, U-shaped, parallel and island kitchen layouts
Modular cabinets and customized storage
Drawer, shutter and internal organization planning
Finish, countertop and hardware selection
Appliance and lighting coordination
Manufacturing, delivery and installation as agreed
From compact apartment kitchens to spacious luxury kitchens, our objective is to create a layout that makes daily use more convenient while complementing your home interiors.
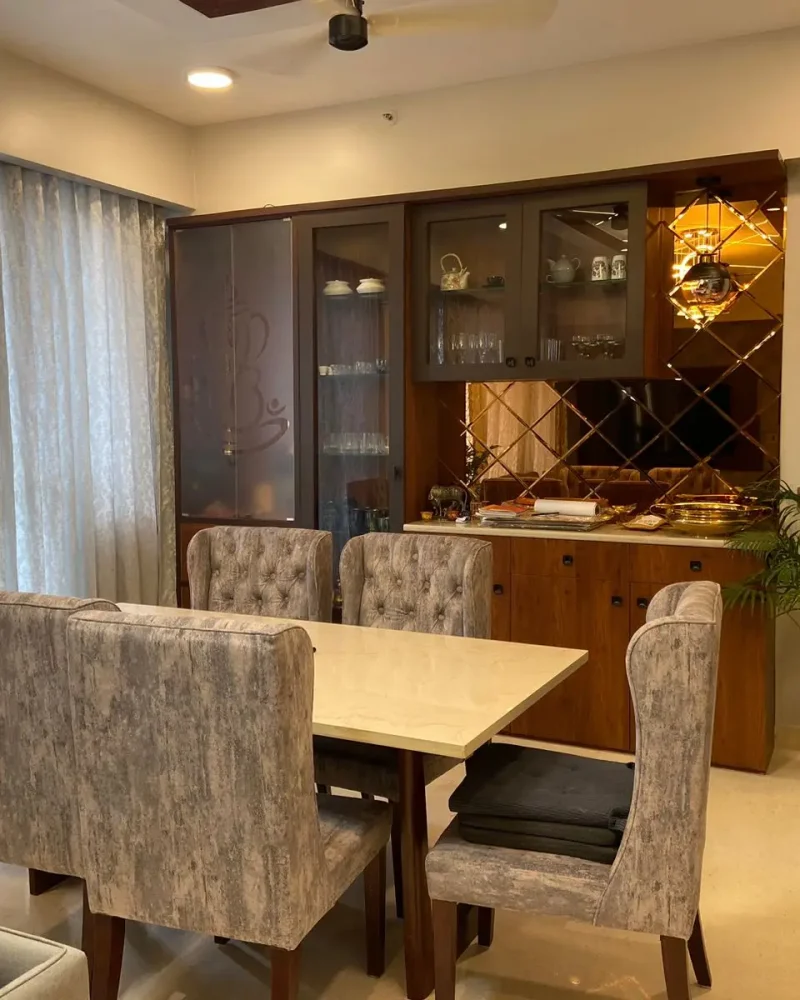
Custom Wardrobes, Dressing Units & Bathroom Vanities
Storage should be designed around what you need to store and how you use it. Star Fox Interior provides customized wardrobes, dressing units and bathroom vanities designed to complement your interiors while making practical use of available space.
We help you select suitable configurations, finishes and internal organization according to room dimensions, storage needs and the desired appearance.
Our custom furniture solutions include:
Sliding and hinged wardrobes
Floor-to-ceiling wardrobes
Walk-in wardrobe planning
Dressing tables and integrated storage
Bathroom vanity cabinets
Custom finishes, handles and hardware
Internal shelves, drawers and accessories
Our modular manufacturing facility supports custom furniture production for projects where the specifications and scope are finalized.
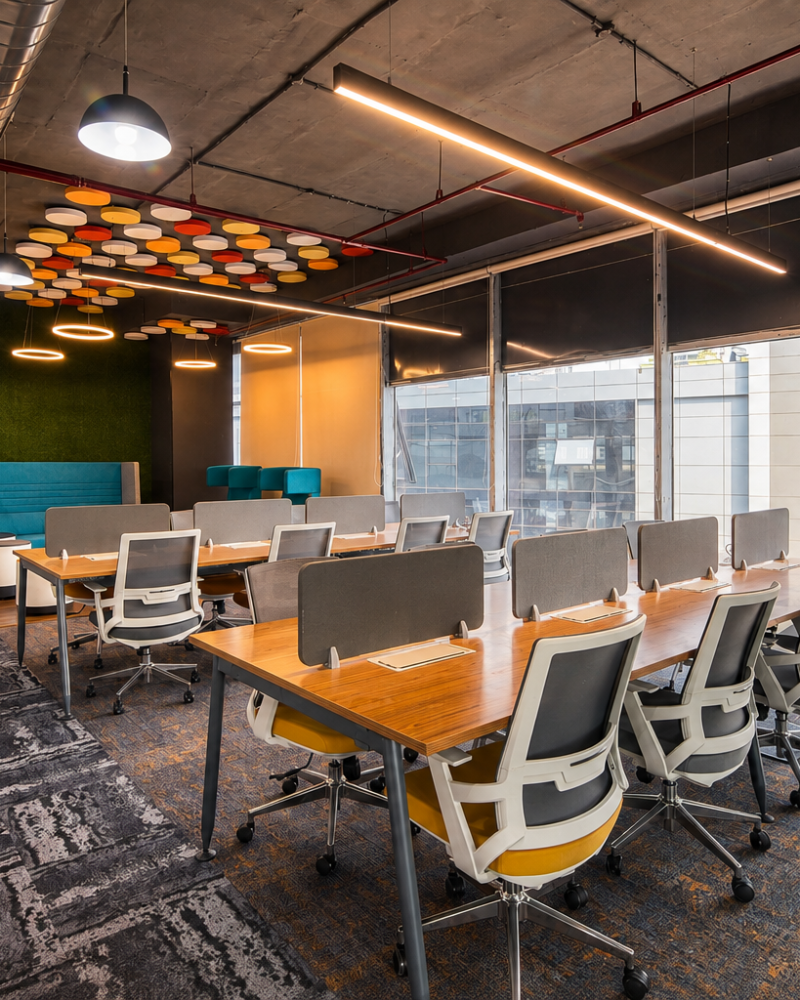
Office & Commercial Interior Design in Gurgaon
A professional workspace needs to support the people who use it while expressing the identity of the business. Our office and commercial interior design services focus on practical planning, coordinated finishes and well-considered furniture.
We work on office and selected commercial projects, adapting the design to the requirements of the organization, its available space and its intended use.
Our office and commercial solutions include:
Office space planning and furniture layouts
Reception and visitor areas
Workstations and meeting rooms
Director cabins and conference rooms
Lighting and material coordination
Storage and customized office furniture
Interior renovation and execution, as scoped
We consider movement, functionality, storage and the overall visual identity of the workplace while developing the design.
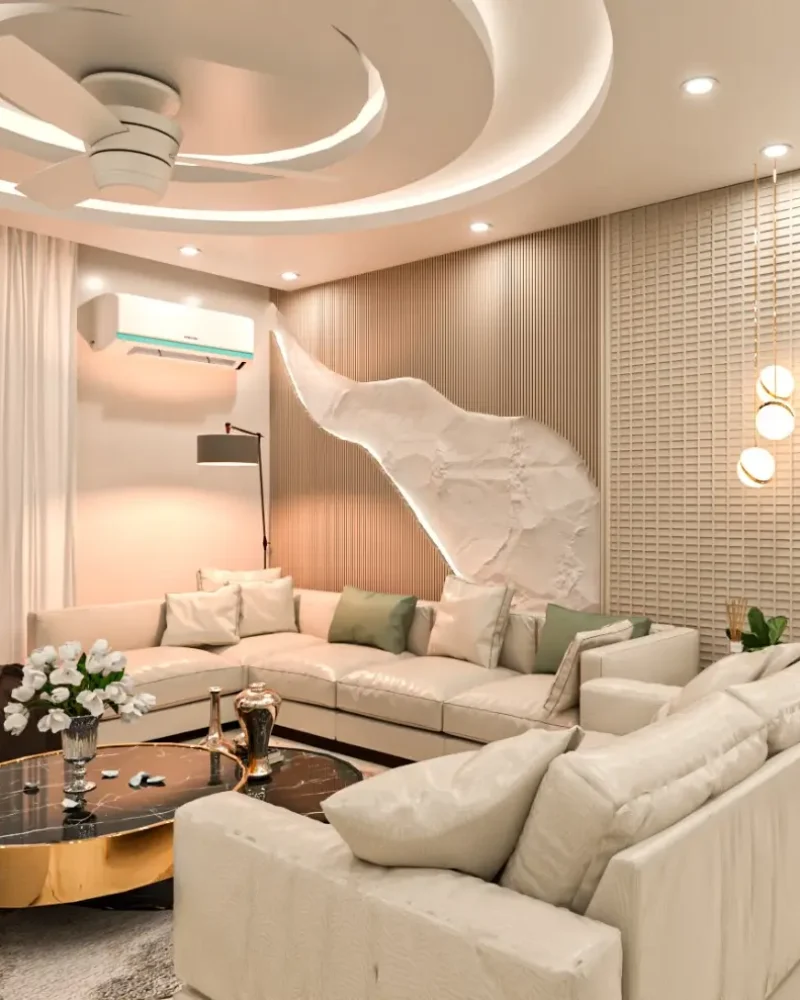
Luxury Villa, Farmhouse & Independent Home Interiors
Larger residences need a coordinated approach to architecture, interiors, furniture and the relationship between different spaces. Our villa and farmhouse interior services help develop a consistent design language while addressing the distinct requirements of each room.
We consider the scale of the property, natural light, circulation, furniture proportions, finishes and the lifestyle of the homeowners.
Our solutions can include:
Whole-home interior concepts
Double-height living areas
Luxury bedrooms and private suites
Dining, lounge and entertainment spaces
Custom furniture and storage
Lighting and material palettes
Coordinated execution across the property
Each project is planned according to its architectural character, scope, budget and the client’s priorities.
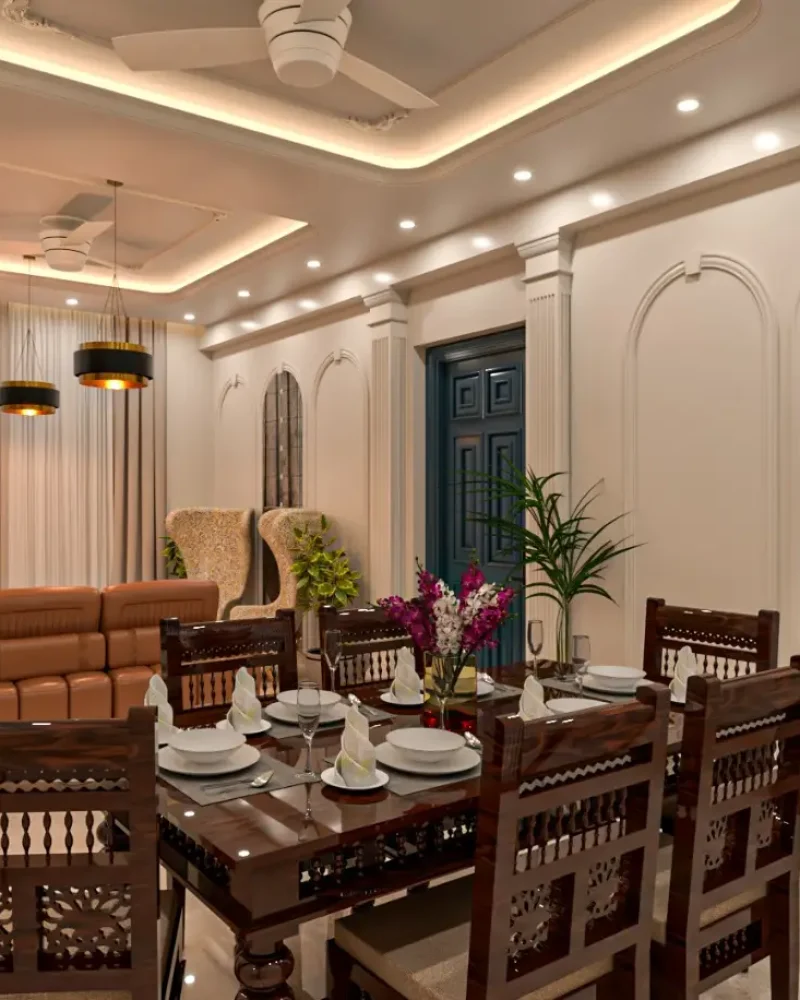
Hotel, Hospitality & Selected Retail Interiors
Hospitality and retail spaces have different functional requirements from residential interiors. They need to consider customer experience, circulation, maintenance and the intended identity of the business.
Our hospitality and commercial design solutions can cover selected hotel, lounge, restaurant and retail projects, depending on project scope and execution requirements.
Potential project elements include:
Reception and waiting areas
Guest rooms and common spaces
Dining and lounge areas
Retail display and customer circulation
Custom furniture and finishes
Lighting and visual coordination
Each project begins with an understanding of the space, intended use and practical requirements before the design is developed.